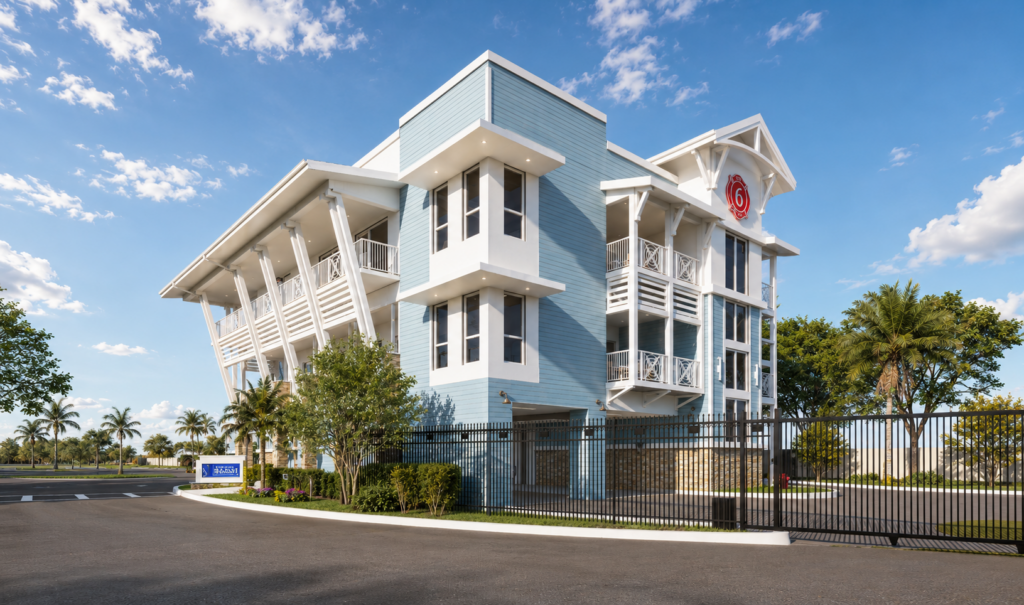
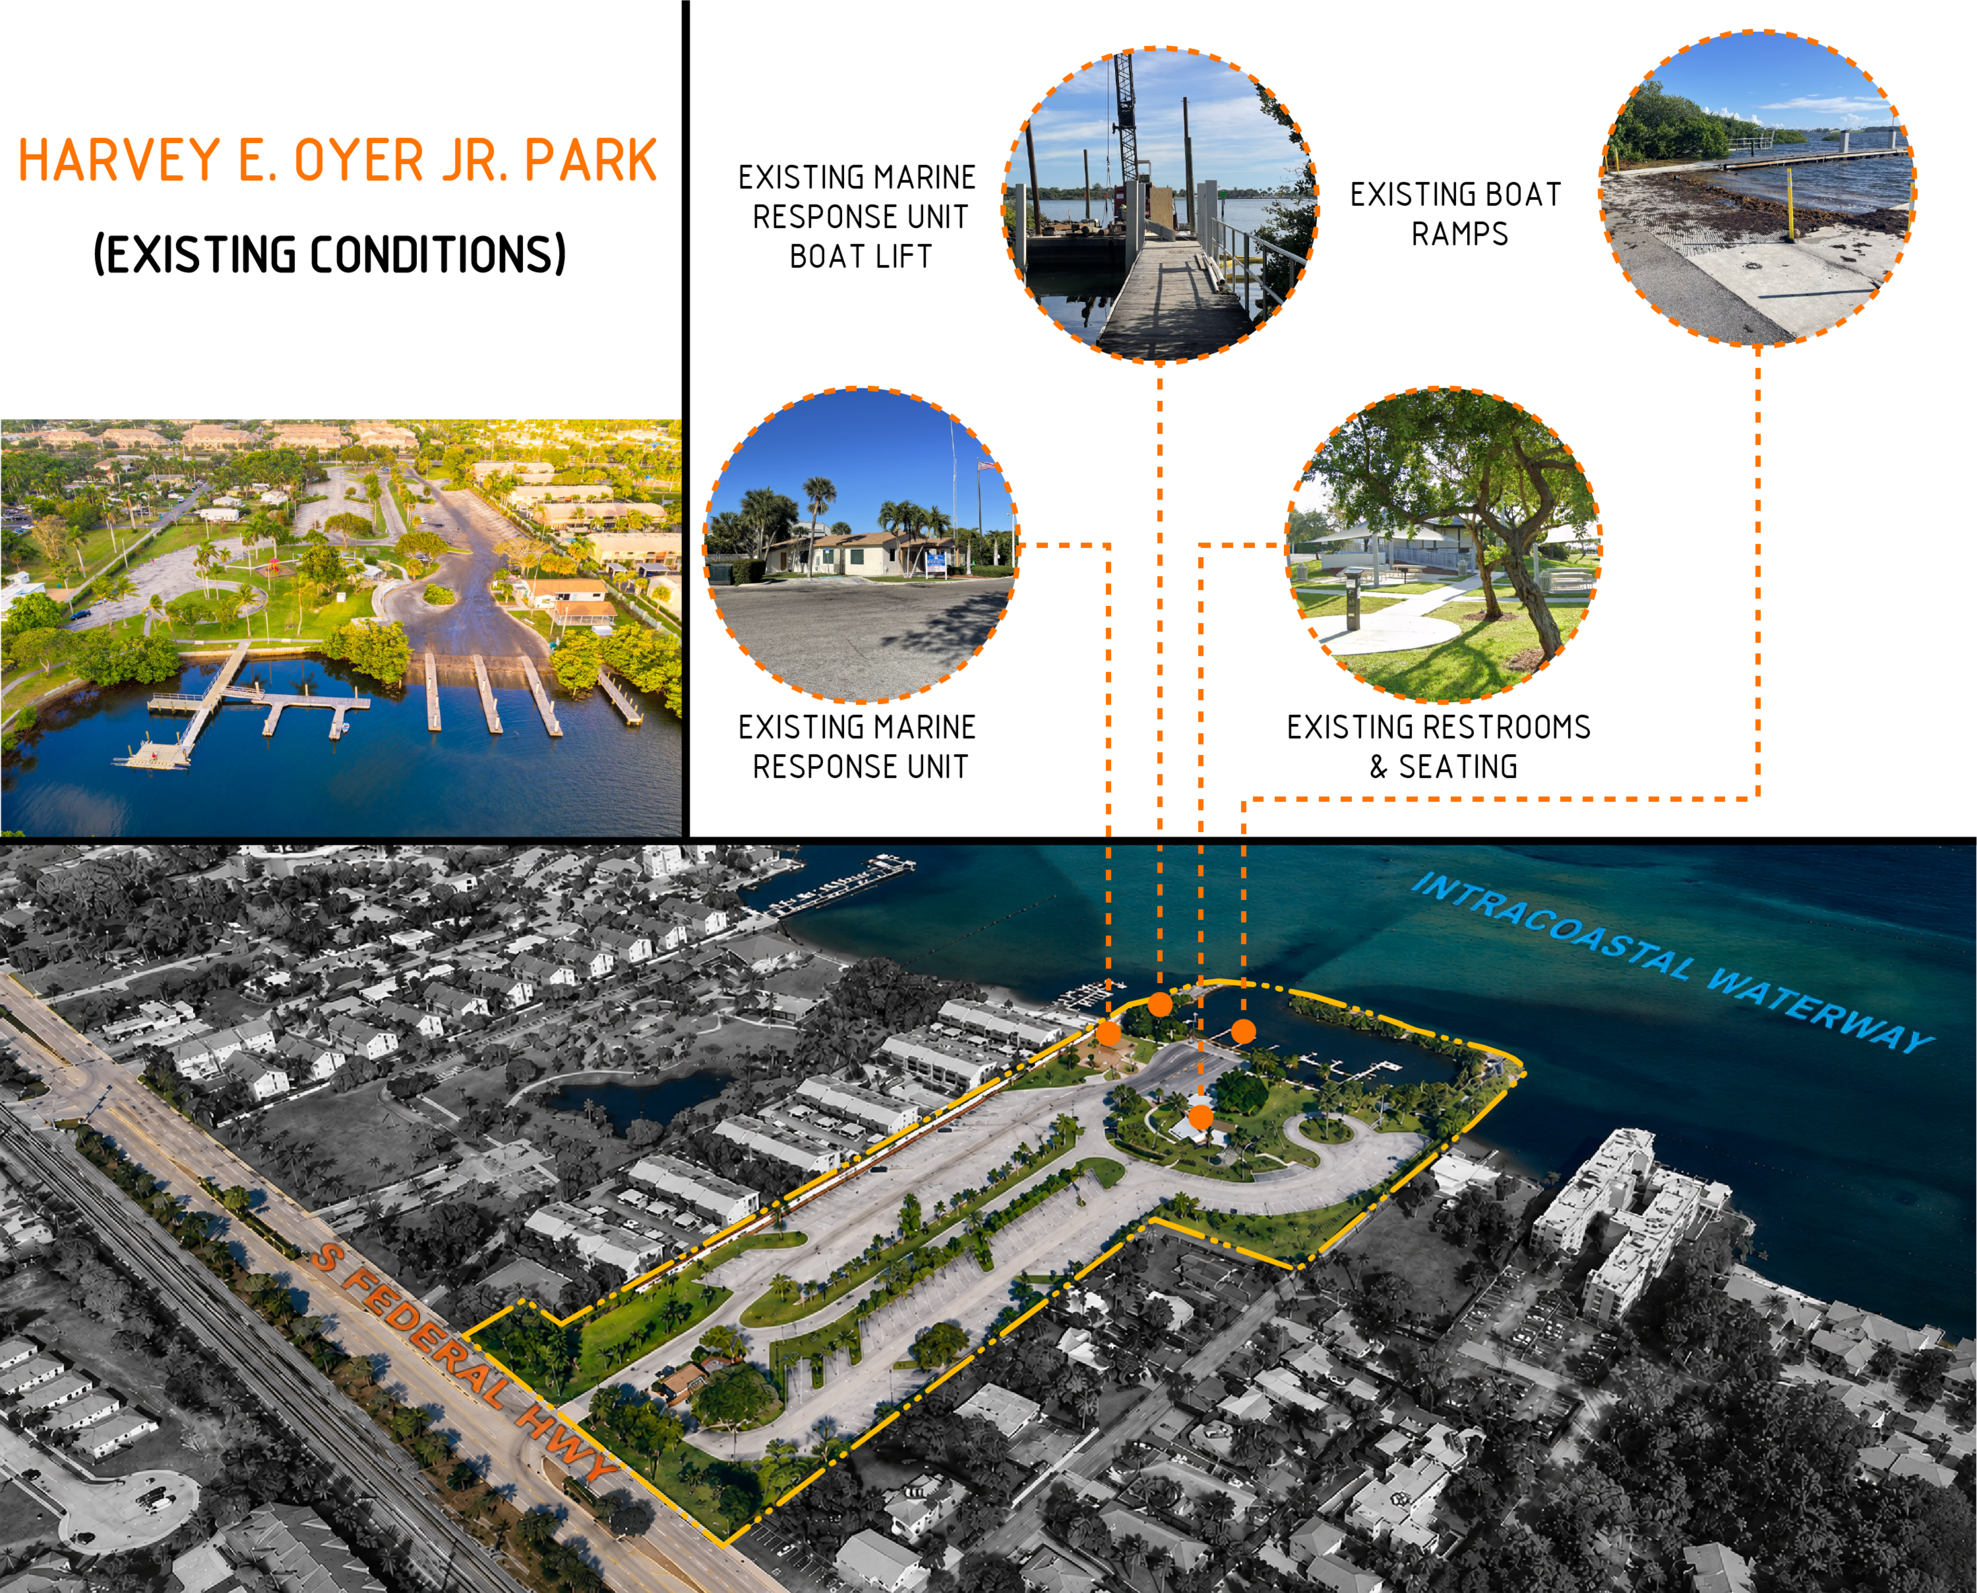
Harvey E. Oyer Jr. Park functions as an active waterfront destination along the Intracoastal Waterway in Boynton Beach, Florida. The site already accommodates a variety of public and marine-oriented activities, making the integration of a new emergency response facility both an operational and planning challenge. Rather than isolating the project from the existing park environment, the design process focused on how a marine response facility could coexist with public recreation.
Existing site amenities include:
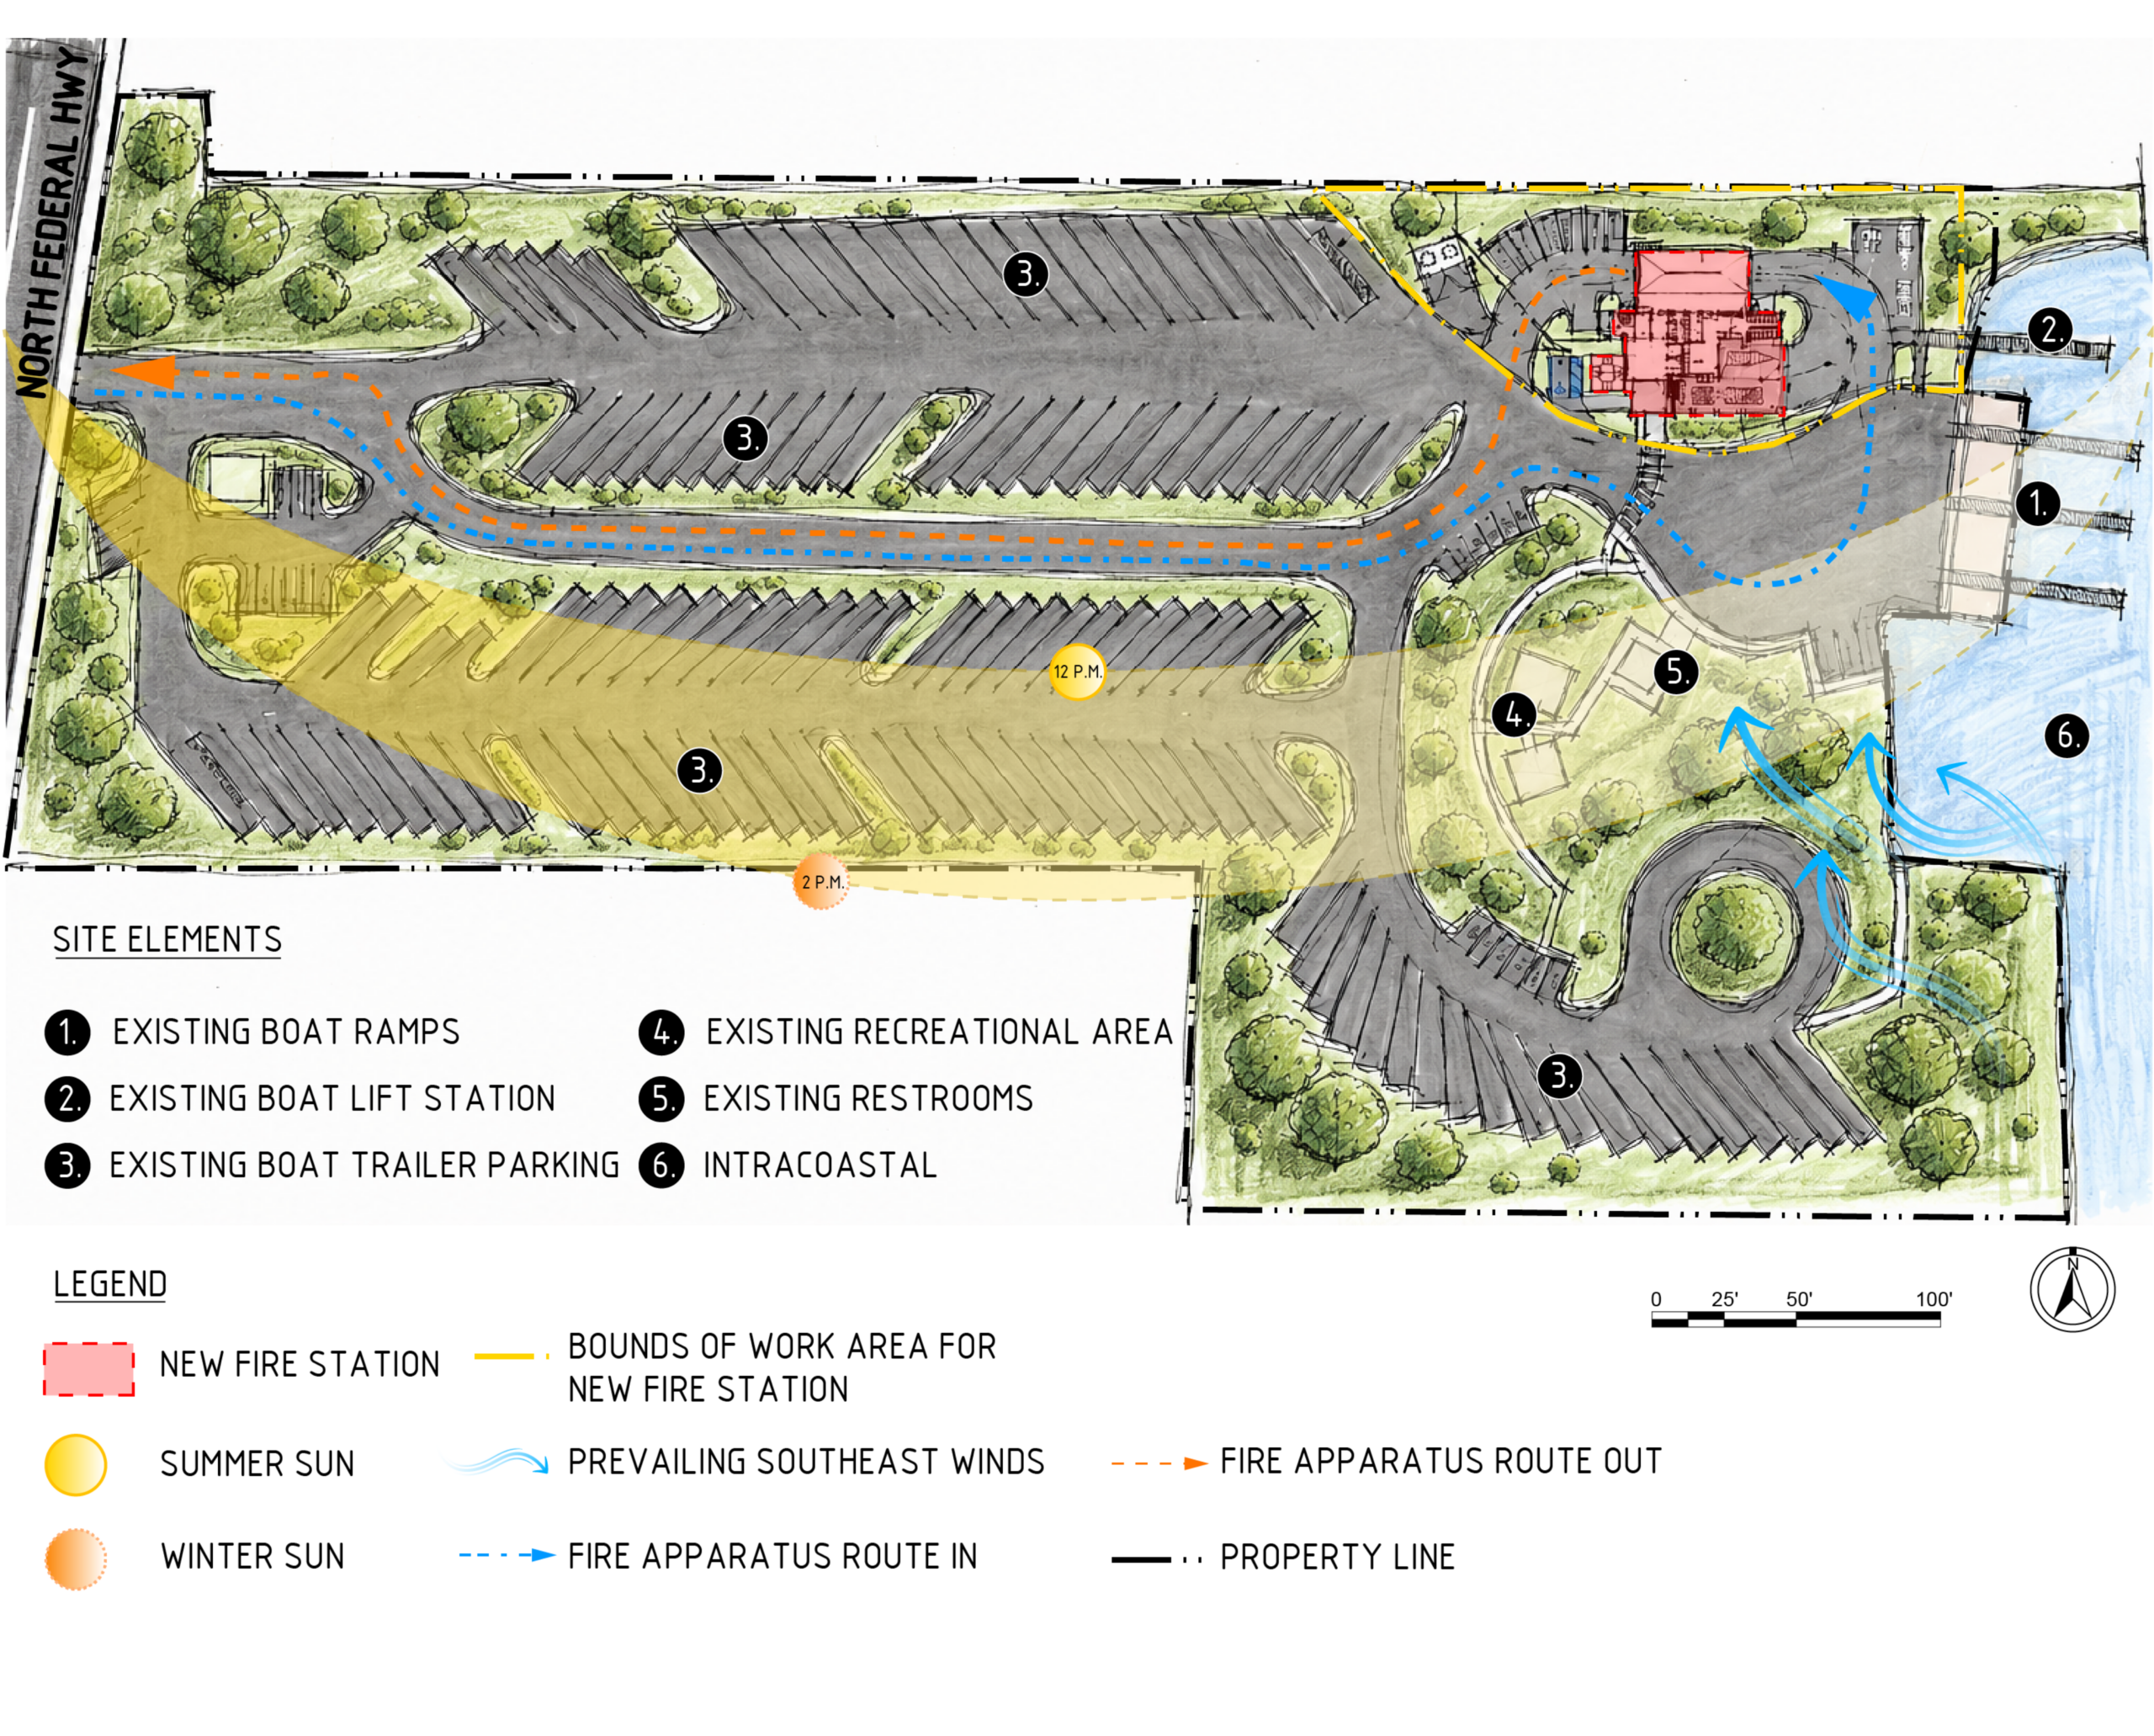
Early site analysis focused heavily on movement and circulation patterns throughout the park:
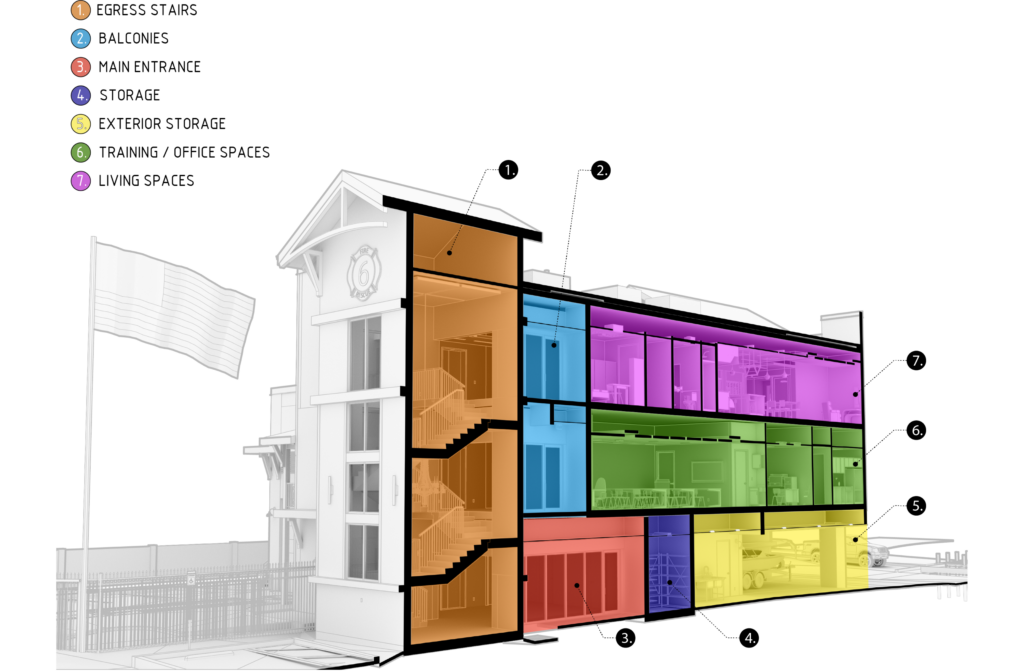
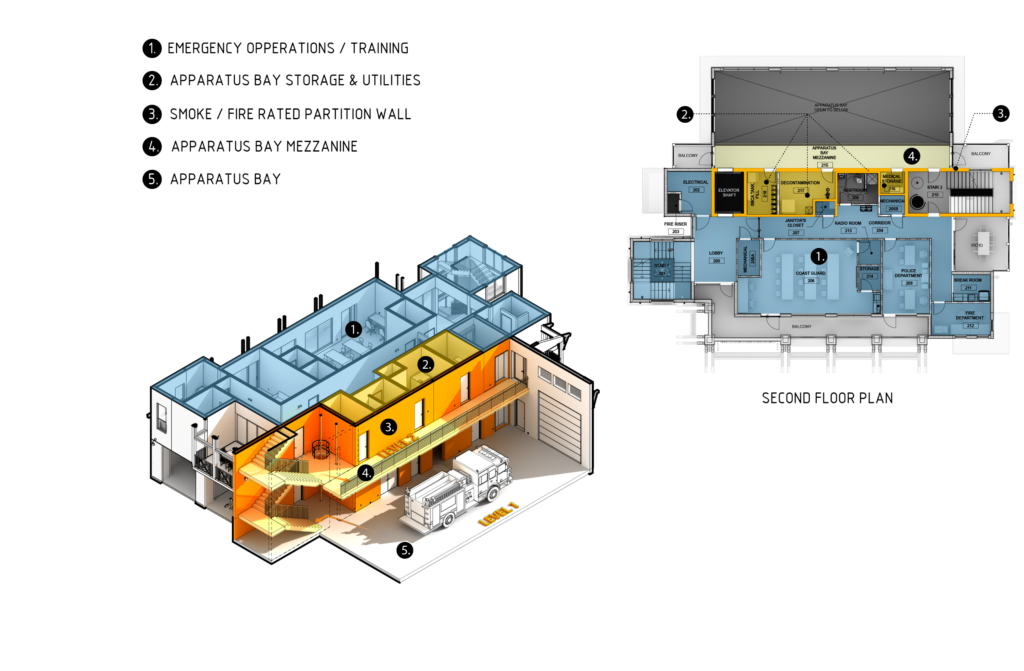
The overall building organization was shaped by operational efficiency and emergency response functionality. Rather than approaching the facility as a conventional civic building, the programming strategy focused on creating a clear hierarchy between active response zones, operational support areas, and living spaces.
The facility is vertically organized into three primary program zones:
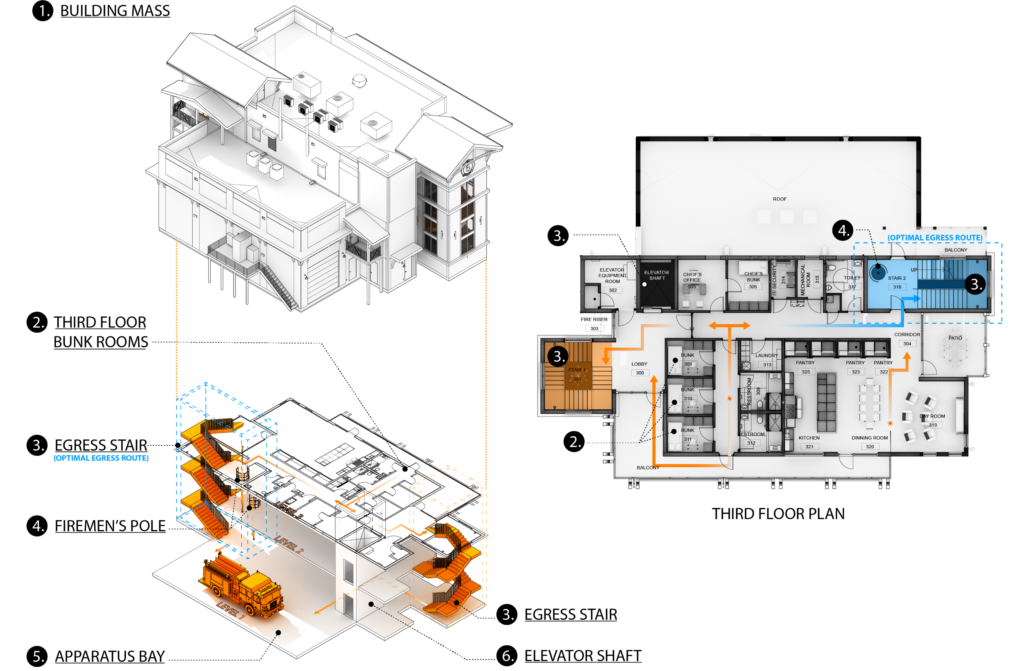
One of the most critical design studies involved response movement throughout the building. The circulation path between the third-floor bunk rooms and the apparatus bay was intentionally compressed to reduce travel time during emergency deployment scenarios. Integrated fire poles and unobstructed circulation routes allow firefighters to transition rapidly from rest to response conditions.
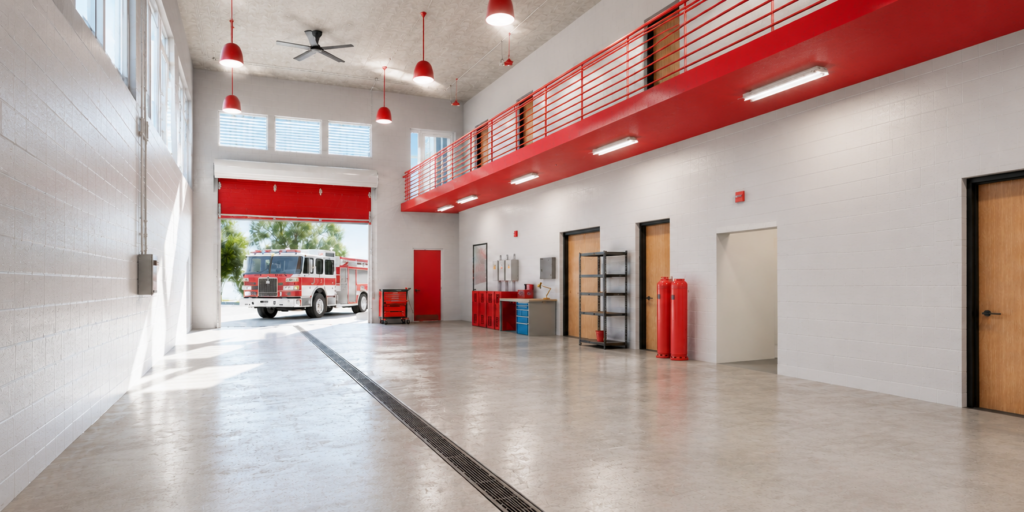
The apparatus bay itself was designed as more than simply a storage space. The integrated mezzanine and decontamination areas create a controlled transition between operational equipment and clean occupied environments.
Key programming strategies include:
These decisions help improve long-term firefighter health, operational readiness, and building efficiency while supporting the demanding nature of marine emergency response operations.
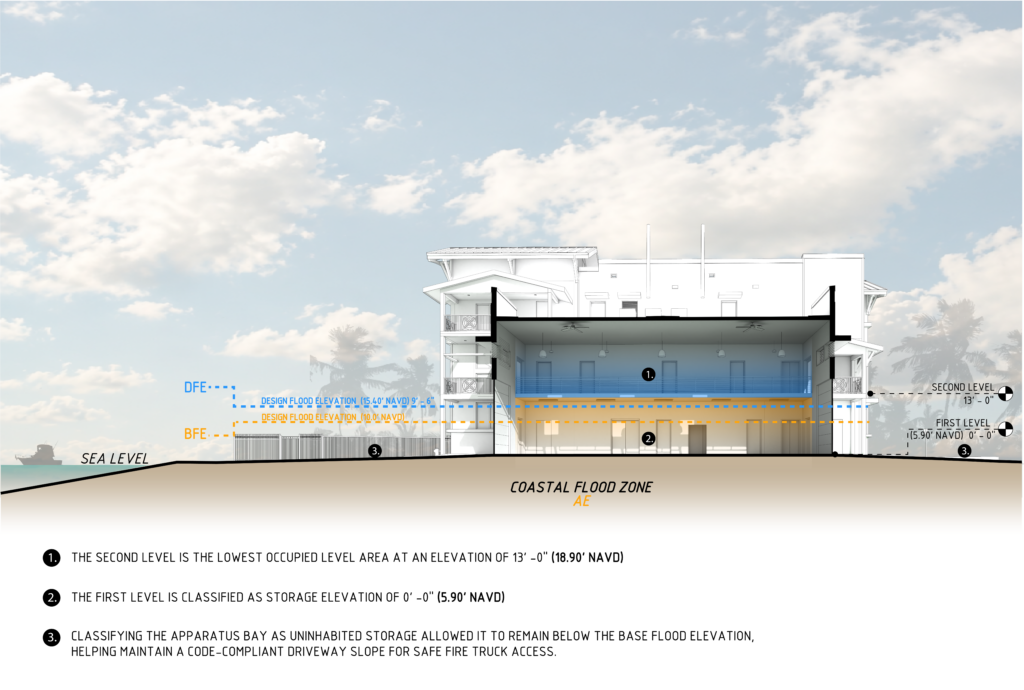
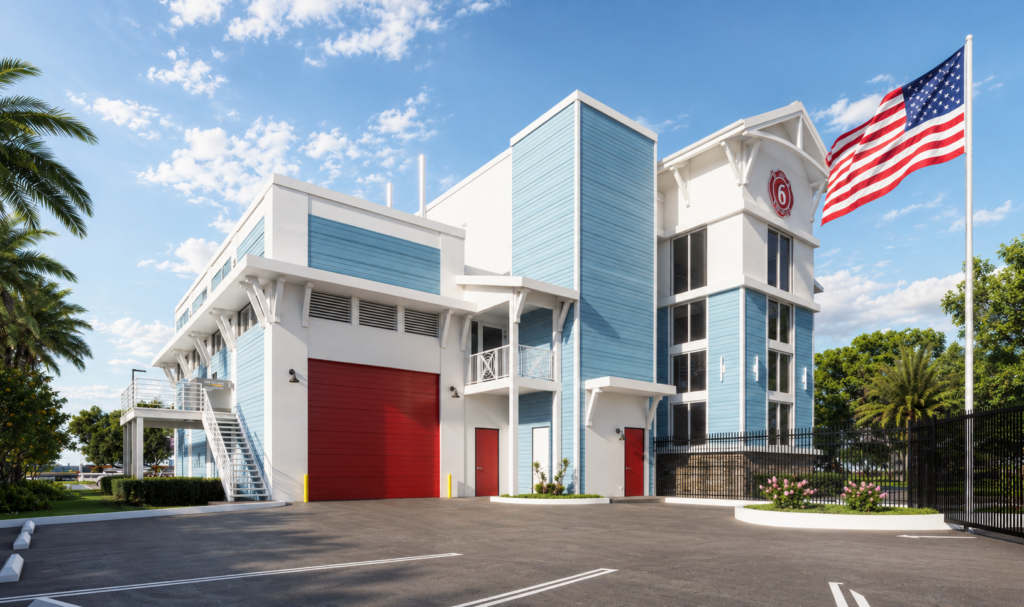
Resiliency and climate responsiveness became fundamental architectural drivers throughout the design process. Many of the building’s technical performance strategies were intentionally expressed through the architecture itself rather than hidden behind the façade.
Flood resilience strategies include:
The architecture also responds directly to South Florida’s climate conditions through:
These design elements reduce direct solar exposure, improve energy performance, and create shaded exterior environments that support both operational use and occupant comfort throughout the year.
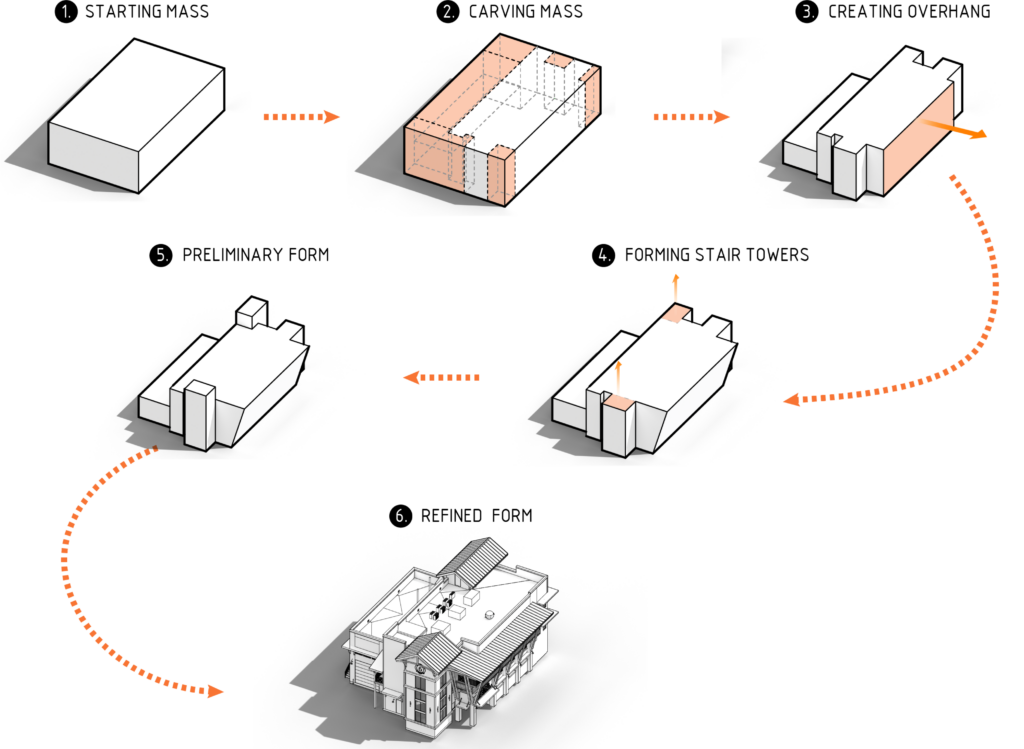
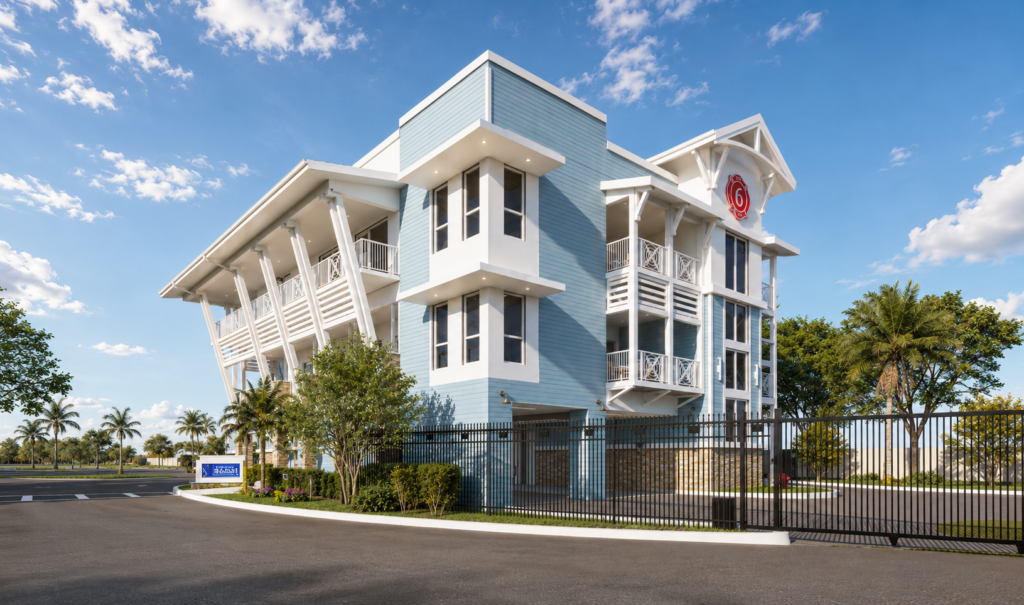
One of the major transformations within the massing evolution involved the development of the deep roof overhang system. These extended horizontal projections became both a functional and architectural feature of the building, helping create layered shading conditions across the façade while reinforcing the project’s contemporary Florida vernacular character.
The massing studies also explored how the building could visually break down its overall scale despite the complexity of the program. By shifting and layering the building volumes, the final composition feels more open and responsive to the surrounding waterfront environment rather than appearing as a singular institutional structure.
Additional massing strategies included:
While emergency operations heavily influenced the facility’s organization, the project also prioritizes the daily experience and wellbeing of the firefighters and marine response personnel occupying the building.
Shared living areas were intentionally designed to maximize:
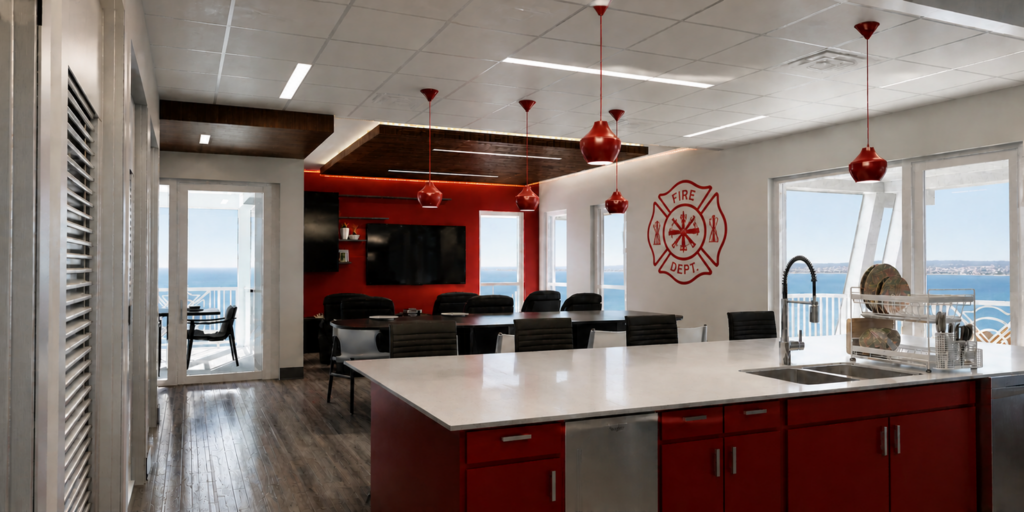
The kitchen and dining area functions as the primary social hub within the living quarters, creating an environment that supports both recovery and community among first responders working within high-stress operational conditions.
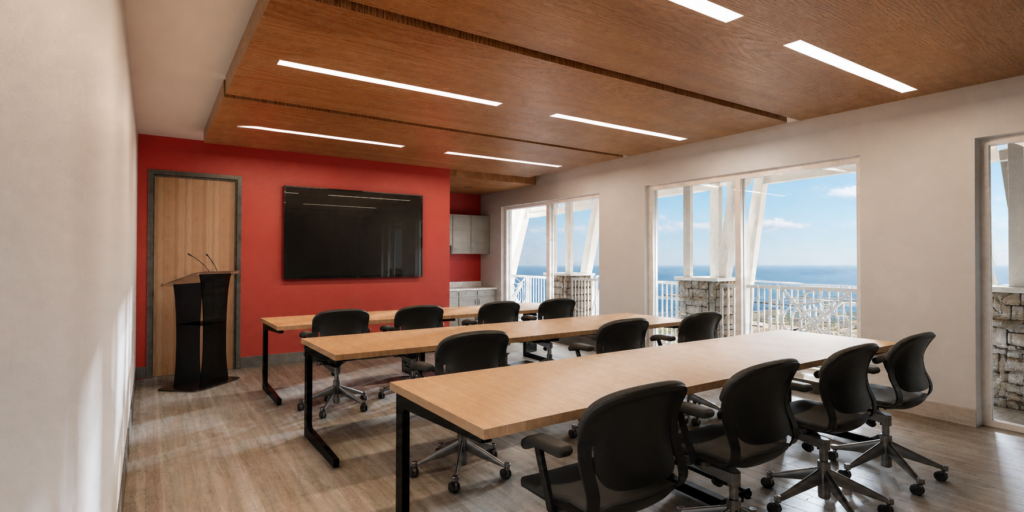
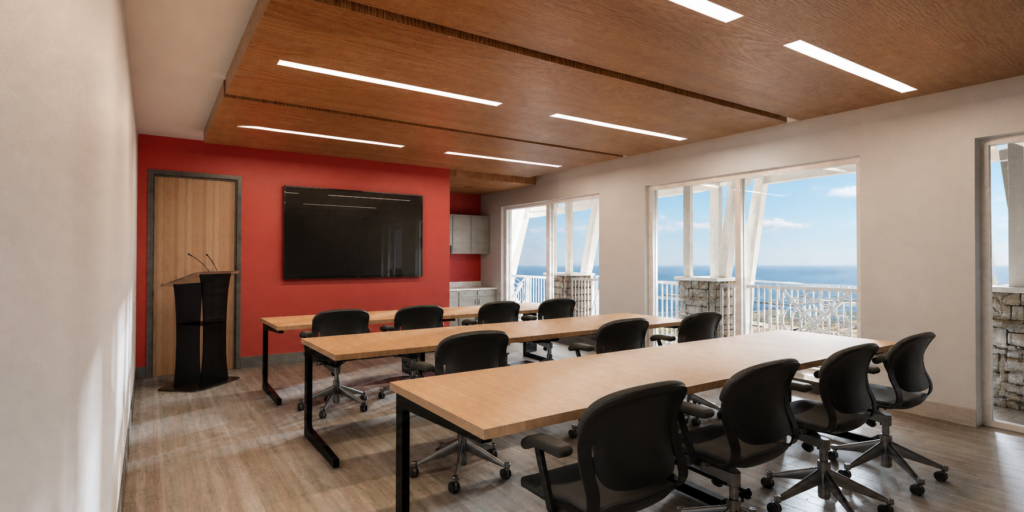
Similarly, the Coast Guard training room maintains direct visual connections to both the park and waterfront environment, reinforcing the building’s relationship to the surrounding site while improving the quality of interior occupied spaces.
One of the major challenges throughout the design process was working within the limitations of a relatively tight and highly active waterfront site. Because Harvey E. Oyer Jr. Park already functions as a public boating destination with established circulation patterns, trailer parking, and marine access requirements, the project had to carefully integrate a complex emergency response program without overwhelming the existing park environment.
The compact nature of the site required the design team to think strategically about how every portion of the building and surrounding circulation would function. Rather than spreading the program horizontally across the park, the facility was organized vertically to maximize operational efficiency while minimizing the project’s footprint within the site.
This constraint heavily influenced several key design decisions including:
The constrained site conditions ultimately became an opportunity to create a more intentional and highly efficient design solution — one where circulation, programming, resiliency, and waterfront relationships all had to work together within a limited footprint.