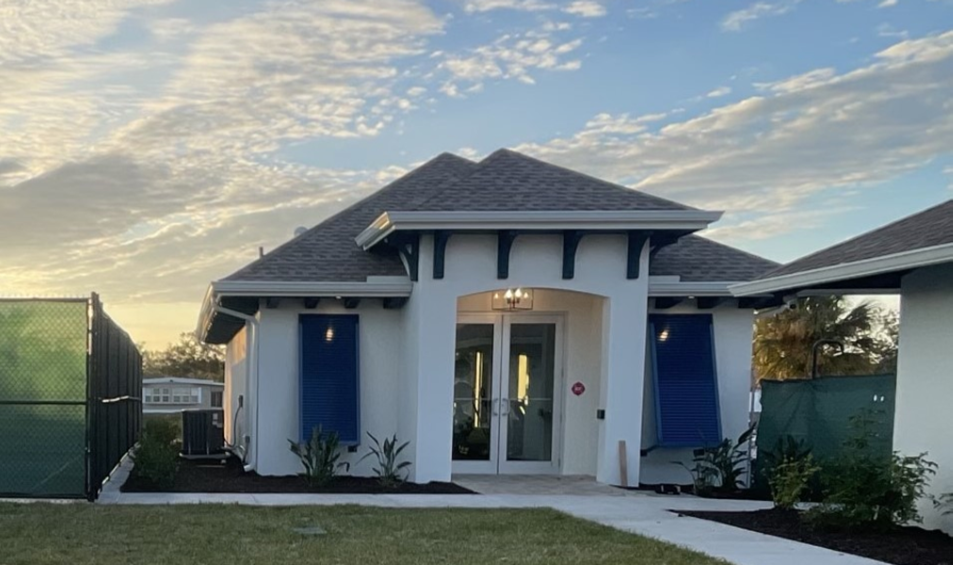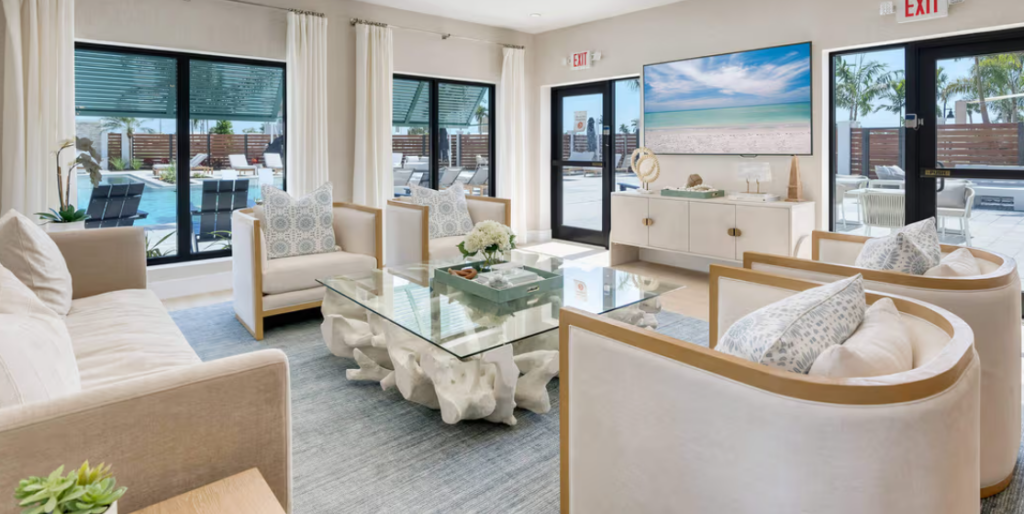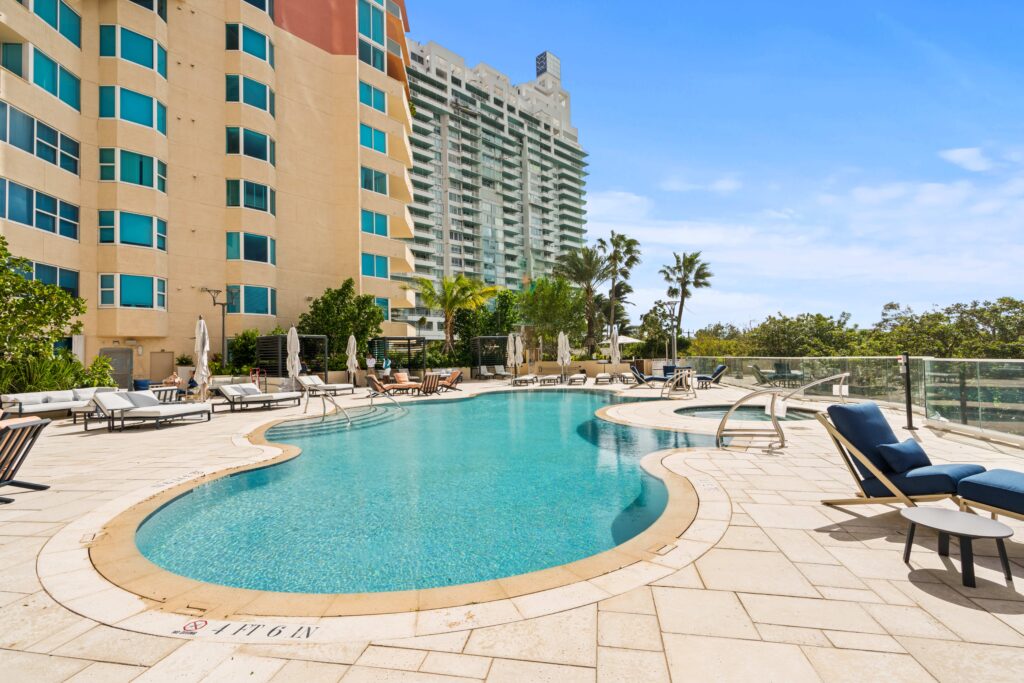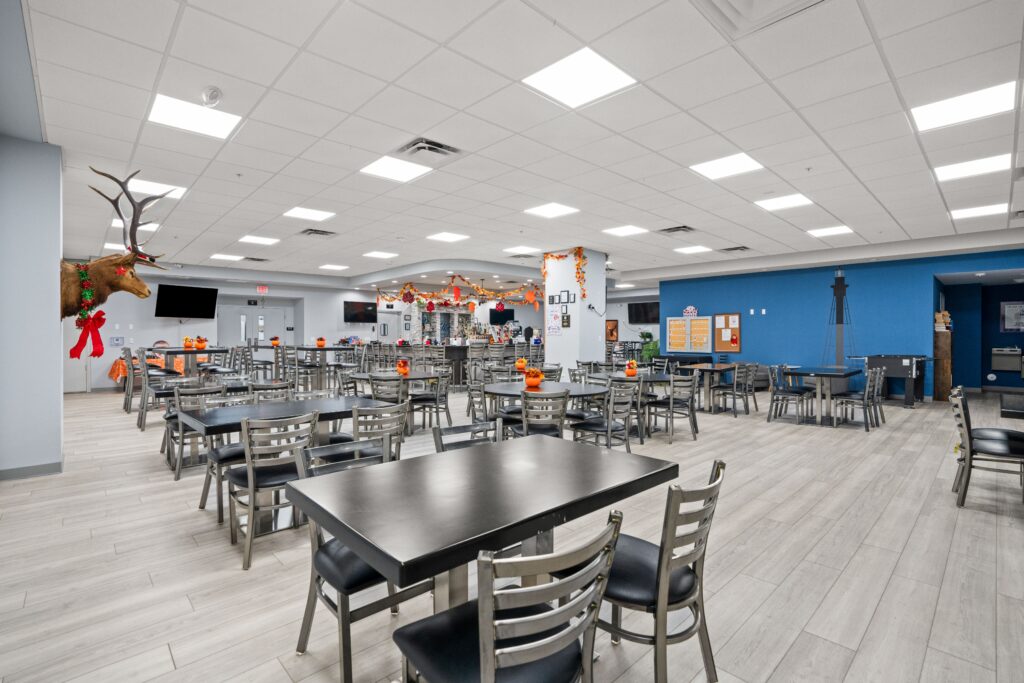
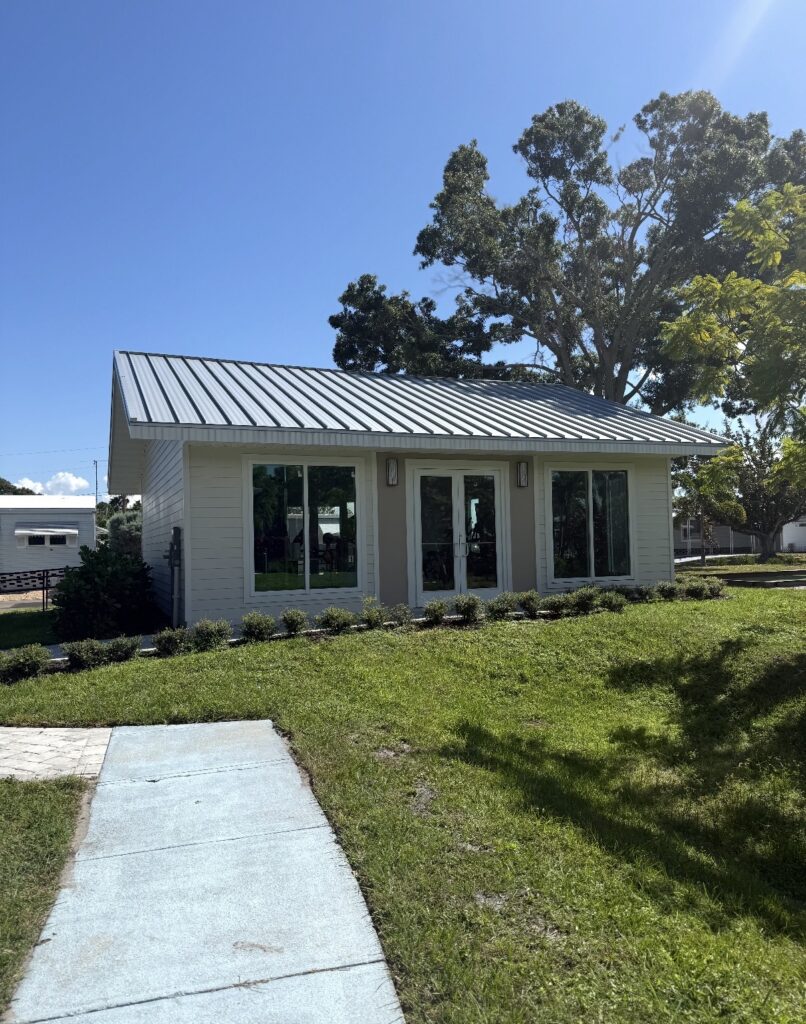
The project added a new recreation and fitness building, a model home and sales office, a pickleball court, two bocce ball courts, dedicated dog park areas, and new sidewalks throughout the community center. Improvements also included the reconfiguration of existing parking areas and the addition of golf cart parking to better support residents and visitors.
Redevelopment transformed approximately 0.90 acres of the 4.10-acre amenity center into a vibrant destination for recreation and social gathering. Thoughtful site planning balanced new amenities with the existing landscape, creating a modern, functional environment that supports an active lifestyle while preserving the welcoming character of the community.